Discover South Austin Apartments Designed for Elevated Living
With a variety of thoughtfully designed floor plans, our luxury south Austin apartments offer the perfect blend of comfort and modern elegance. Choose from one, two, three, and four bedroom apartments in Austin, TX, each crafted to fit the way you live. Our one-bedroom homes reach up to 854 square feet, striking the perfect balance between privacy and comfort, while the two- and three-bedroom layouts range between 1,060 and 1,709 square feet with two or three baths.
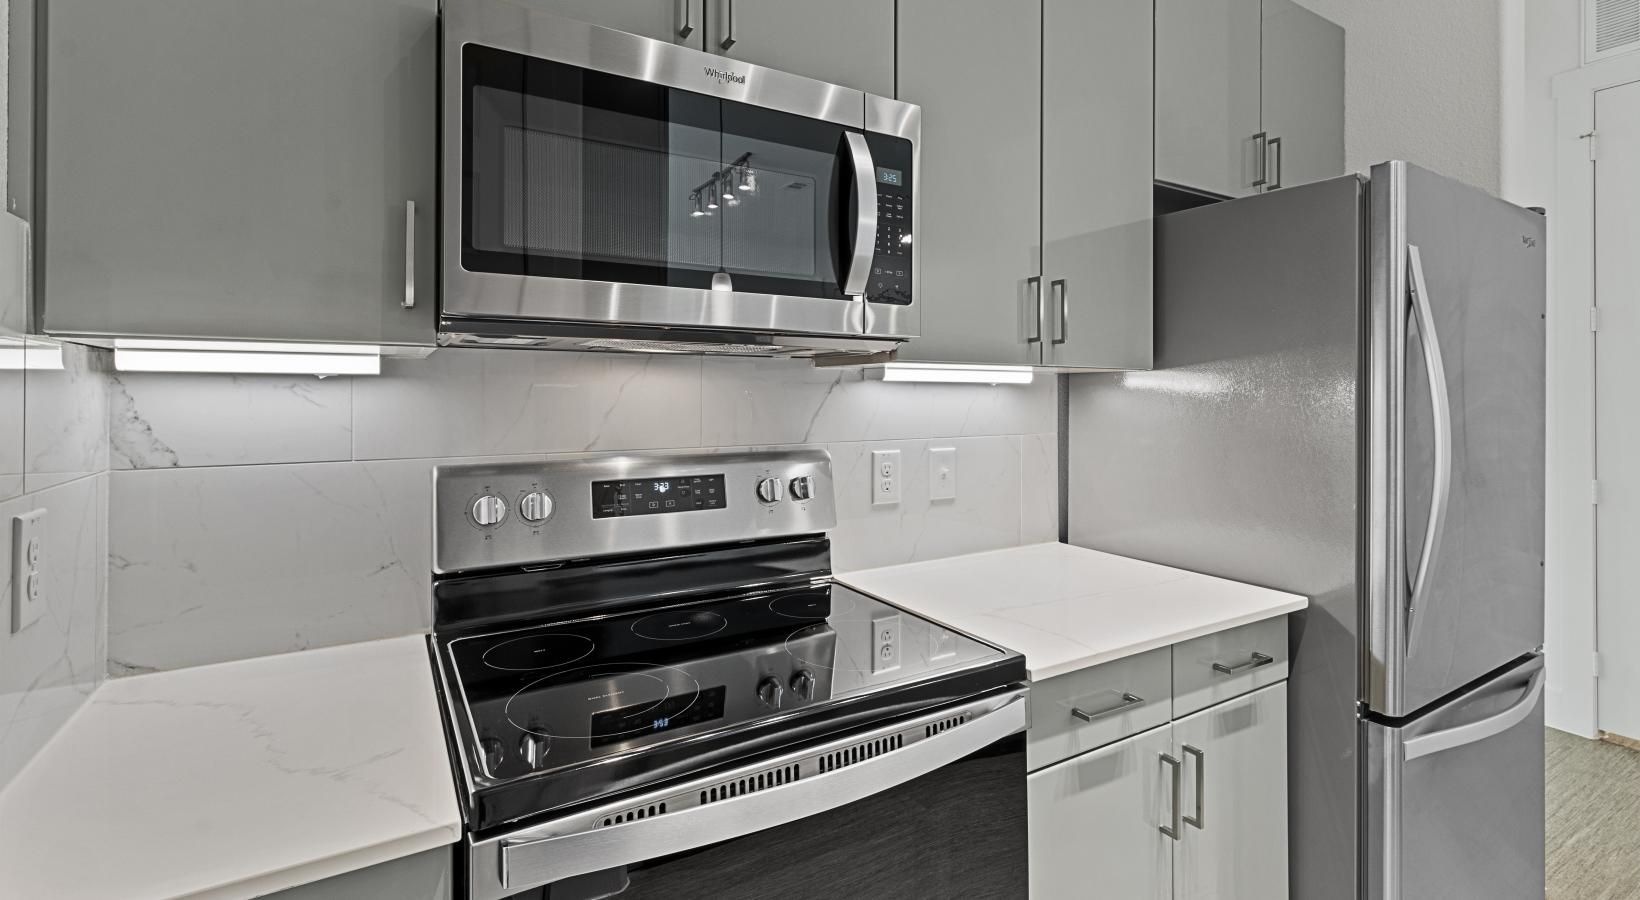
For those seeking even more room, our most expansive four-bedroom homes feature nearly 2,000 square feet and four baths. Smart key entry, wood-style flooring, and elevated ten-foot ceilings blend with gourmet kitchens and stylish bedrooms to create an ambiance you'll love. Chic garden tubs, quartz countertops, and private patios or balconies add the finishing touches to every home.
* Monthly leasing prices include base rent plus all required monthly fees. Optional services, variable or usage-based charges, and any required move-in or move-out fees are not included.
Floor plans are artist’s rendering. All dimensions are approximate. Actual product and specifications may vary in dimension or detail. Not all features are available in every home. Prices and availability are updated regularly. Contact a representative for details.
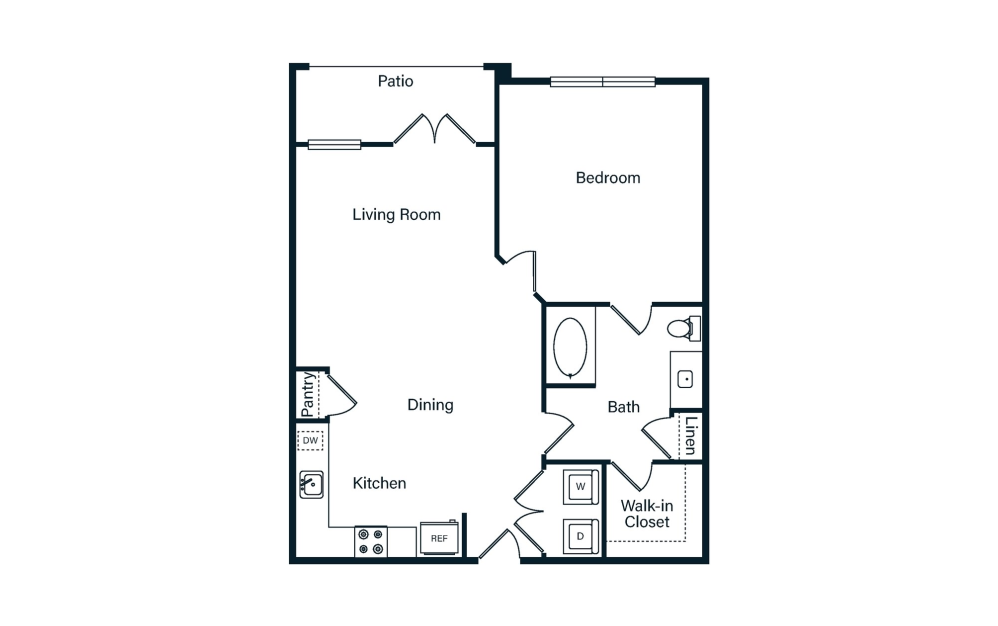
A1
1 bed1 bath719 sq. ft.
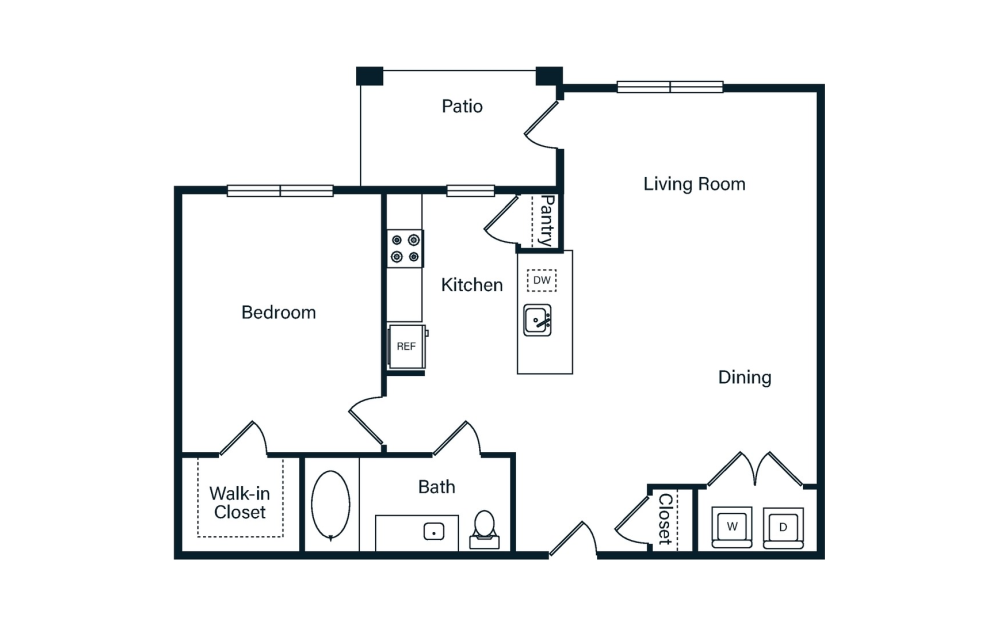
A2
1 bed1 bath743 sq. ft.
Only 3 left!
15 months $1,209 - $1,294 Base Rent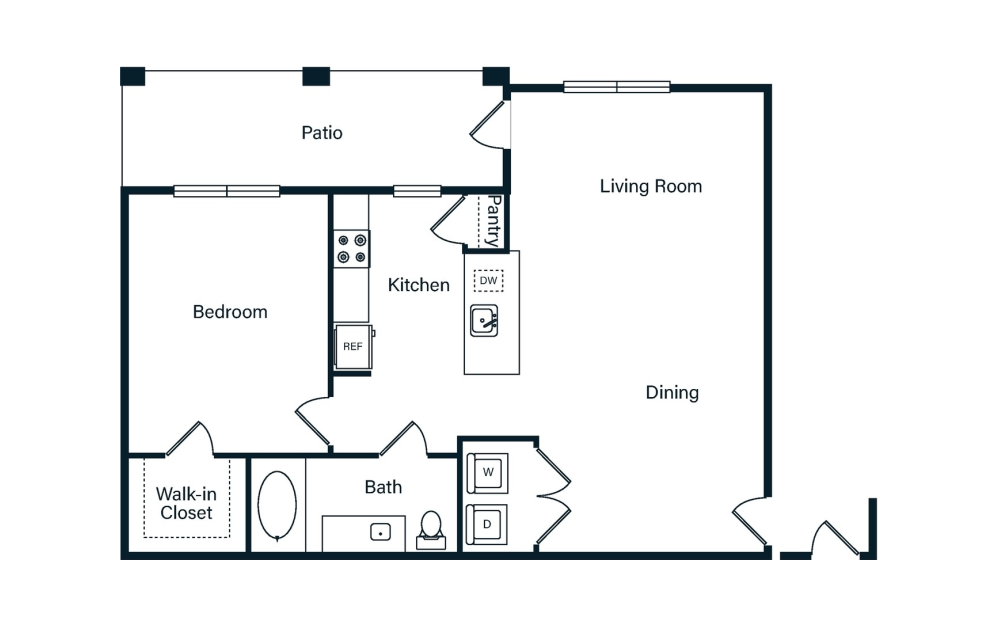
Virtual Tour
A3
1 bed1 bath798 sq. ft.
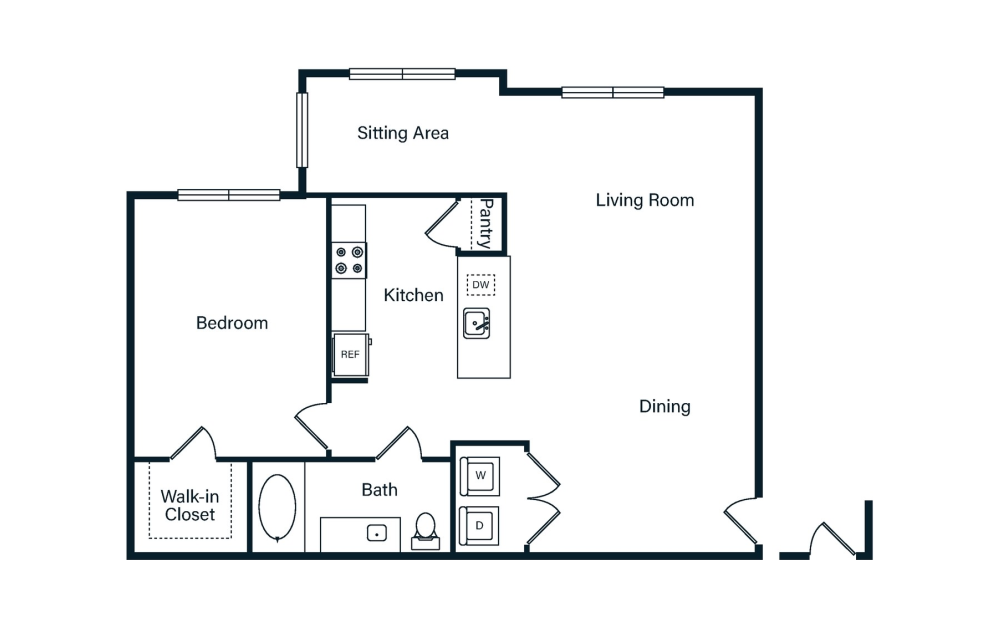
A4
1 bed1 bath854 sq. ft.
Only 1 left!
15 months $1,424 Base Rent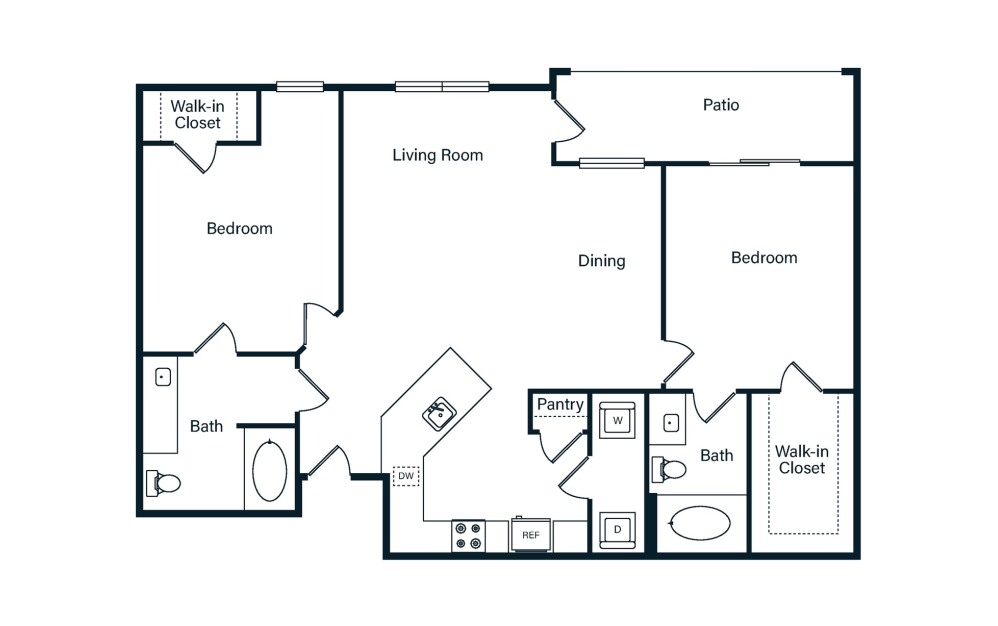
B1
2 bed2 bath1102 sq. ft.
Only 1 left!
15 months $1,381 Base Rent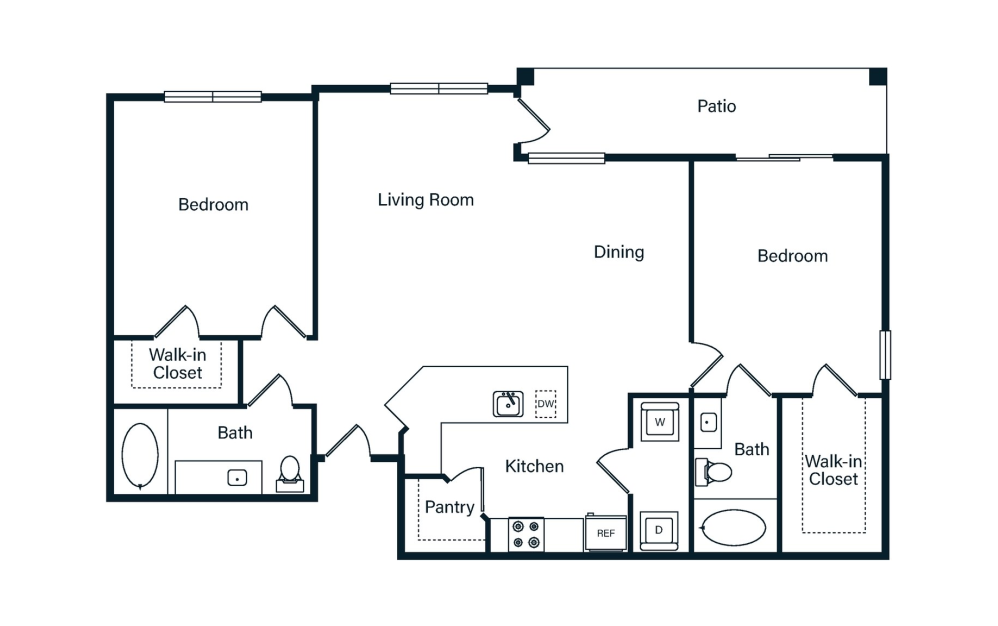
B2
2 bed2 bath1184 - 1241 sq. ft.
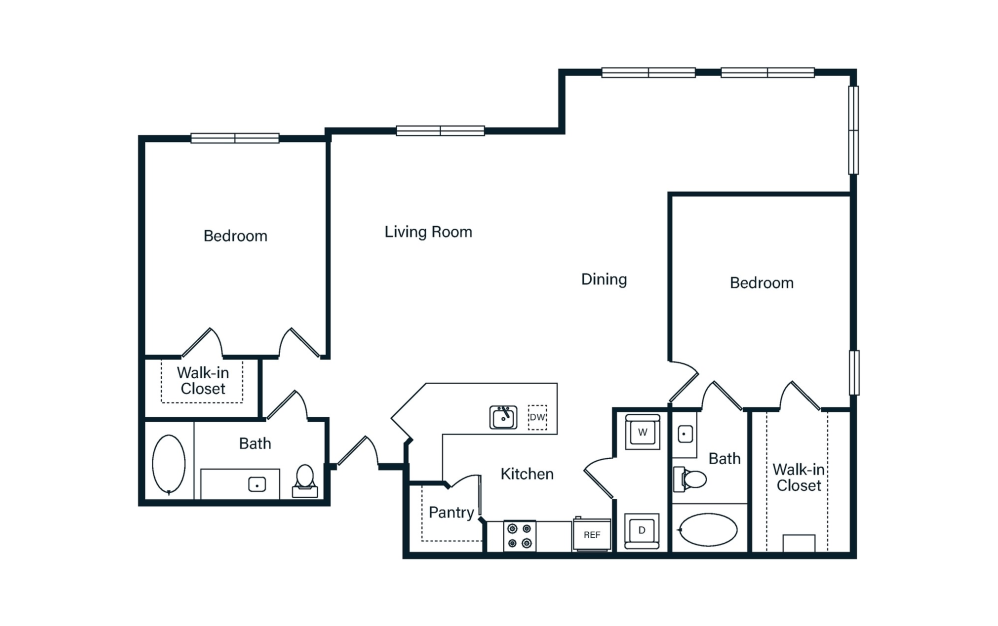
B3
2 bed2 bath1278 sq. ft.
Only 3 left!
15 months $1,727 - $1,793 Base Rent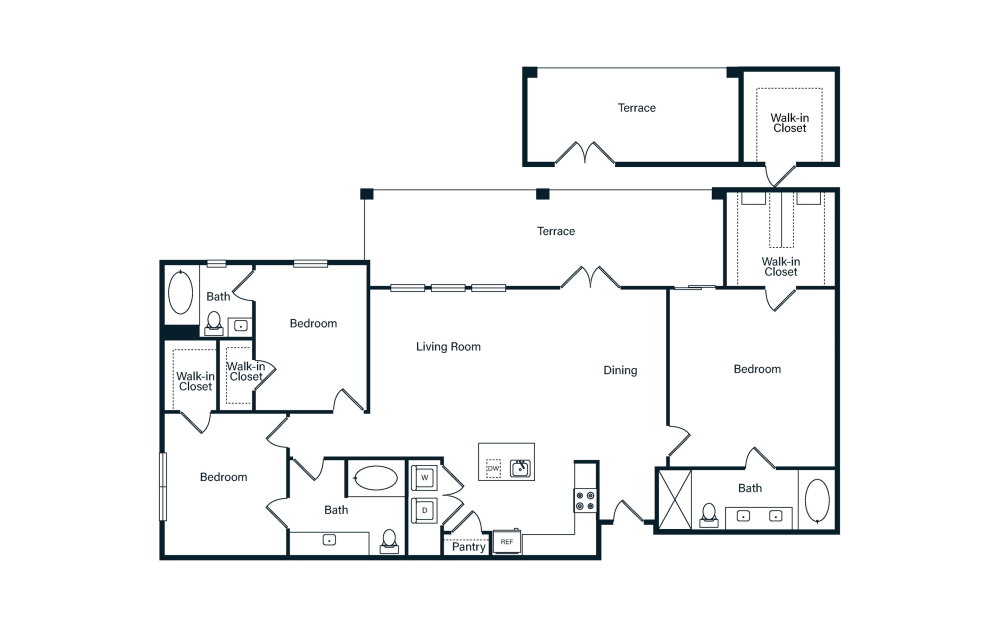
C1
3 bed3 bath1581 - 1598 sq. ft.
Only 3 left!
15 months $2,066 - $2,231 Base Rent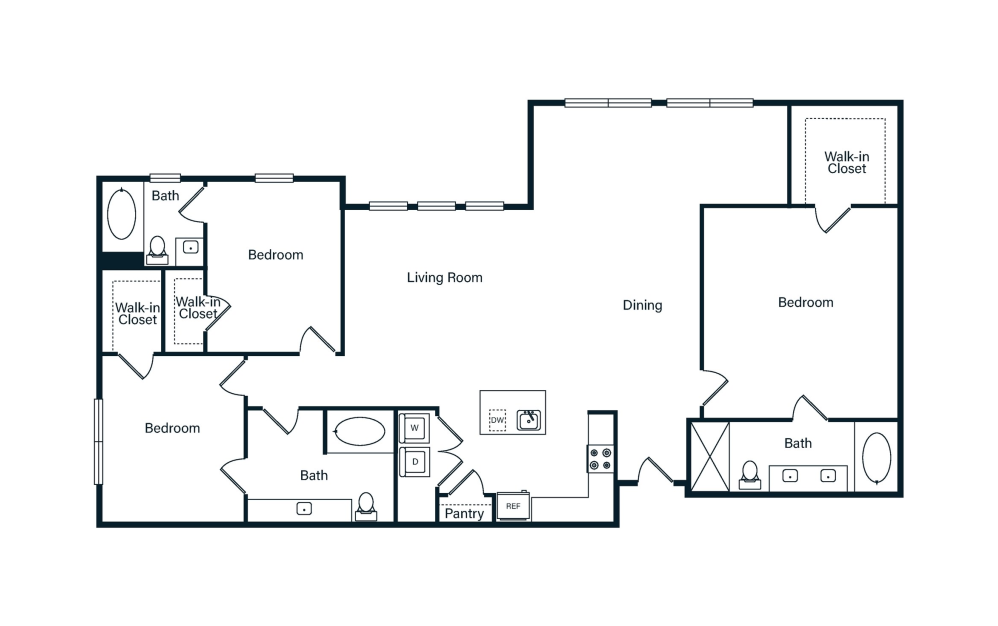
C2
3 bed3 bath1709 sq. ft.
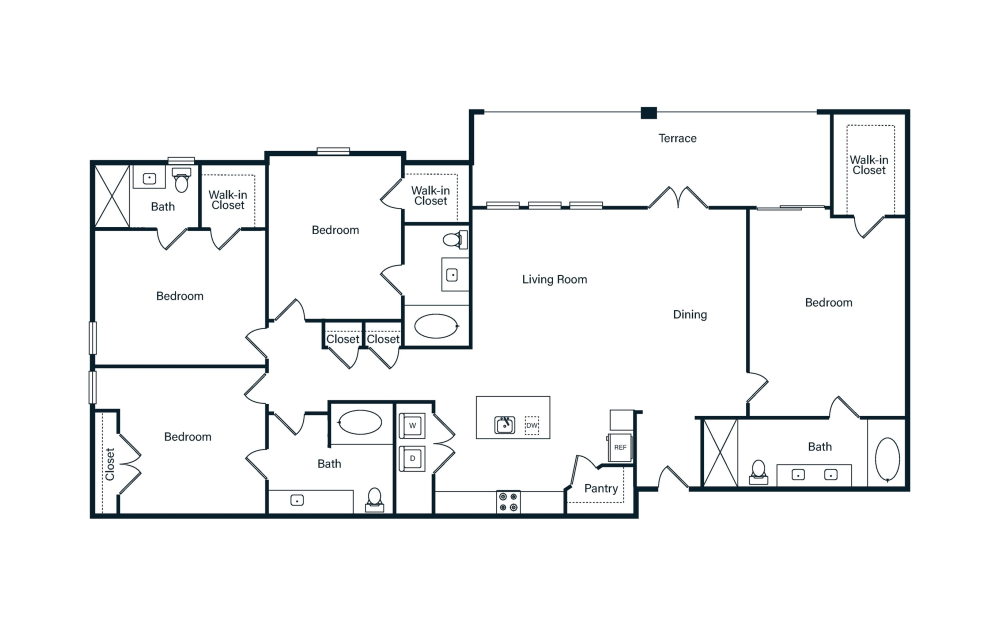
D1
4 bed4 bath1869 sq. ft.
Only 3 left!
12 months $2,186 - $2,358 Base Rent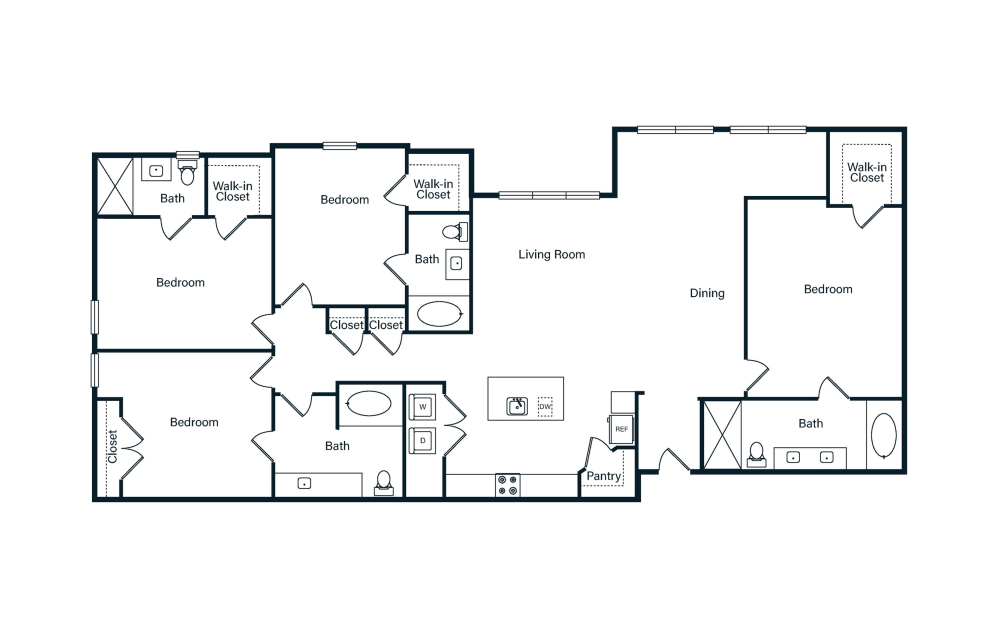
D2
4 bed4 bath1970 sq. ft.
Only 1 left!
11 months $2,673 Base Rent
* Monthly leasing prices include base rent plus all required monthly fees. Optional services, variable or usage-based charges, and any required move-in or move-out fees are not included.
Floor plans are artist’s rendering. All dimensions are approximate. Actual product and specifications may vary in dimension or detail. Not all features are available in every home. Prices and availability are updated regularly. Contact a representative for details.